Box Factory (California, USA)
by hb+a Architects
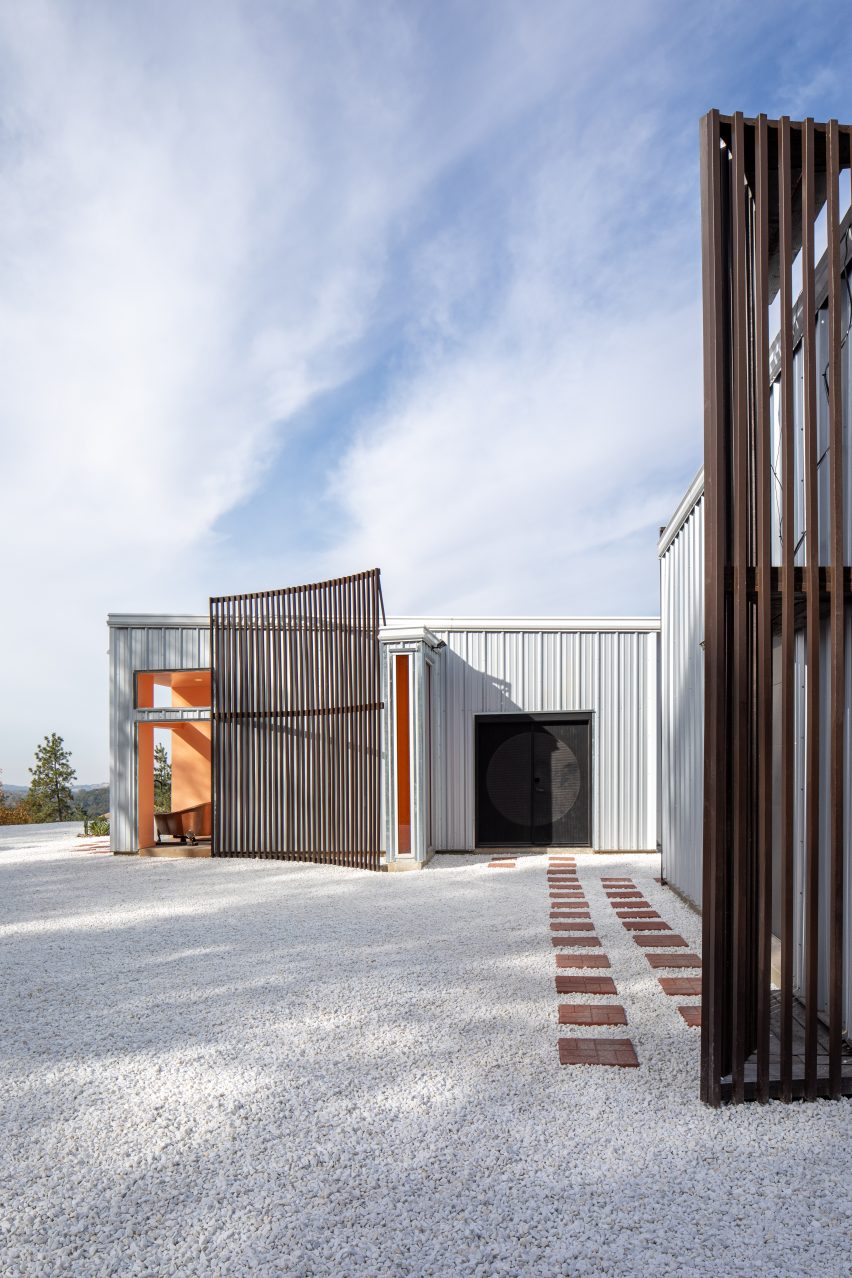
hb+a Architects has designed Box Factory.
Box Factory is a compact, all-electric resilience hub that operates as a living laboratory aligned with the Living Building Challenge’s Zero Energy and Zero Carbon imperatives.
Carefully oriented to sun and wind, it uses passive strategies like thermal mass, daylighting and cross-ventilation, so equipment serves only what form and siting do not.
On-site photovoltaics, an existing reused slab, low-toxicity materials and prefabricated construction together minimise operational and embodied carbon – while preserving nearly all of the nine-acre site as undisturbed habitat.
During regional wildfire and outage events, Box Factory has already functioned as an inclusive climate-resilient refuge.
This project has been selected for the AMERICAS Regional Showcases of Dezeen Awards 2026.
Studio: hb+a Architects
Project: Box Factory (California, USA)


Leave A Comment